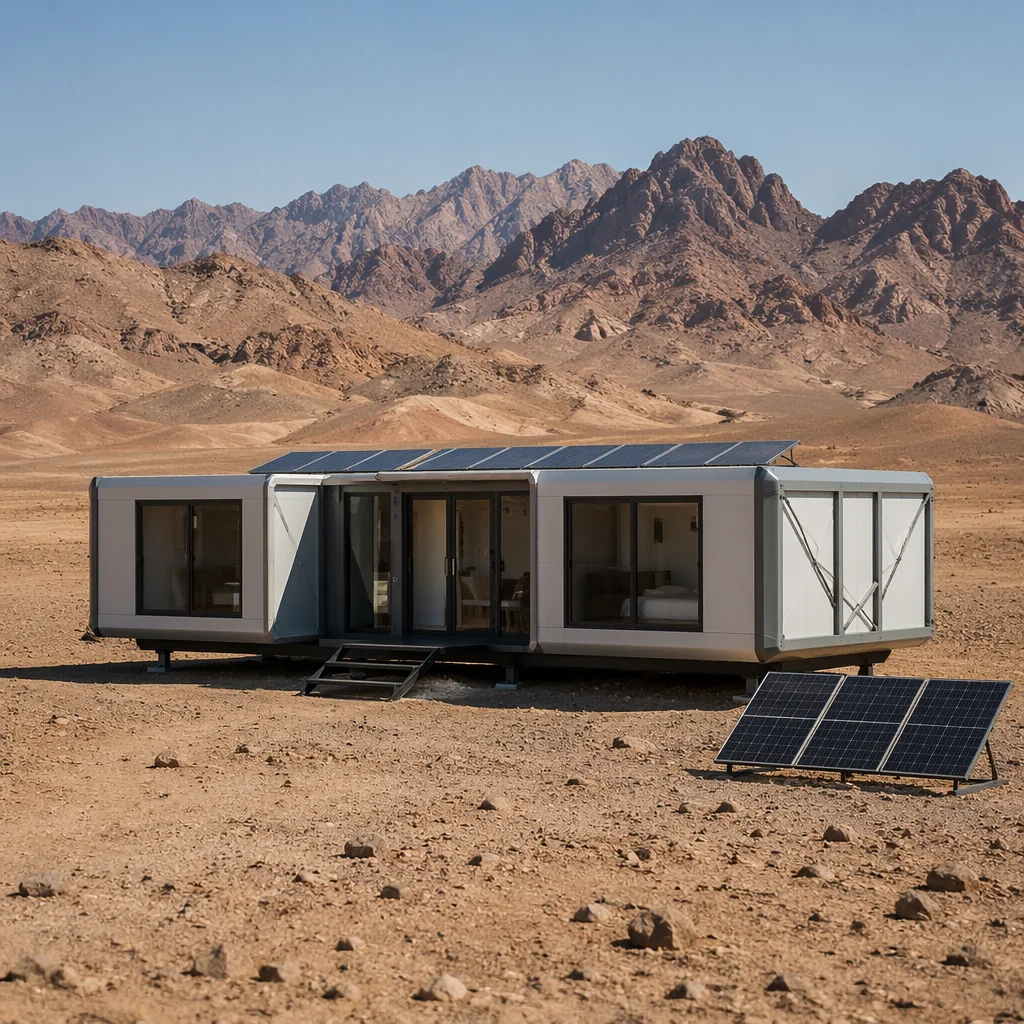
Arid Regions
Solar-ready, dust-sealed, high thermal mass for temperature swings.

From compact studios to multi-story complexes — every ModuSpace unit is built on the same expandable platform. Choose your base model, then customize every detail.
The Studio is our most popular unit — a 20ft container that expands into a fully finished 35m² home. Designed for workforce housing, disaster relief, and entry-level residential. Every unit includes a full bathroom, kitchenette, and climate control.
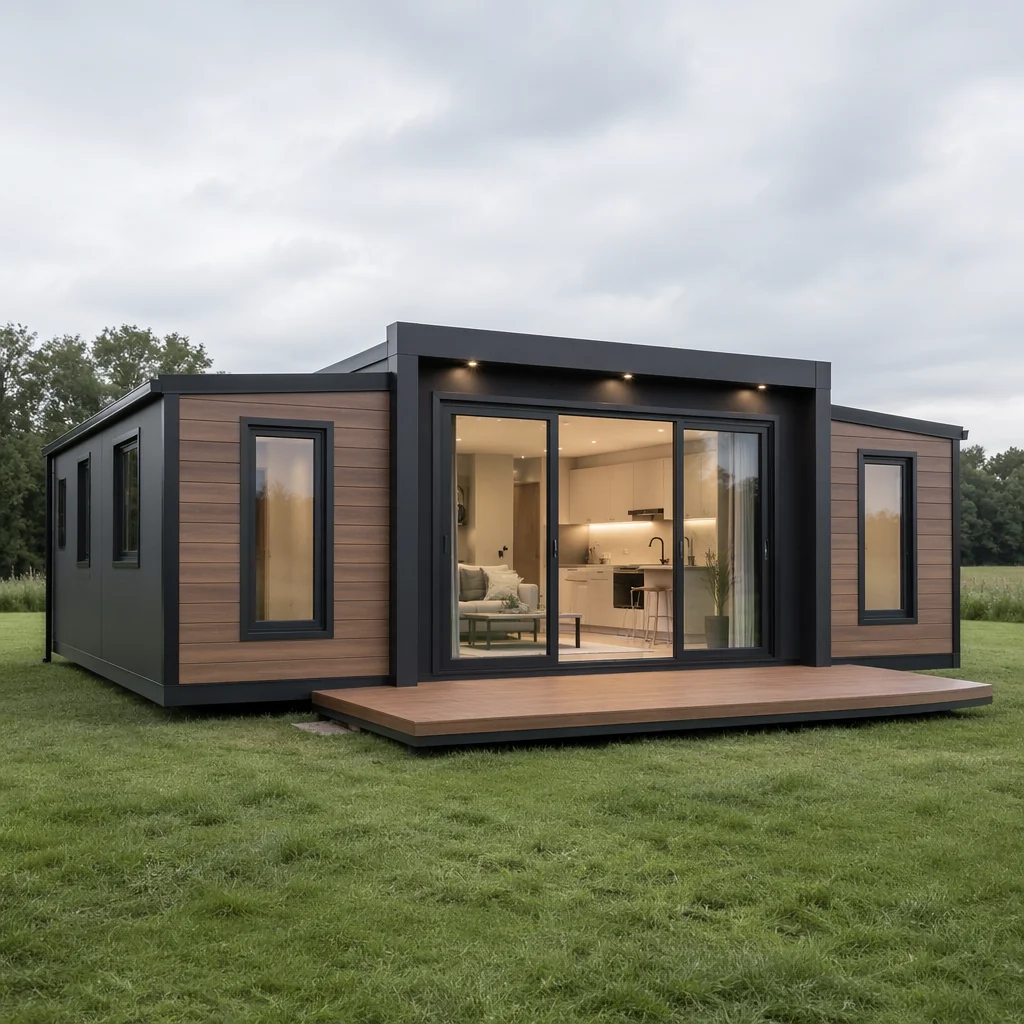
The Family unit starts as a 40ft high-cube container and expands into a 90m² three-bedroom home. Full kitchen, two bathrooms, laundry hookup, and a living area with floor-to-ceiling windows. Built for permanent residential living at a fraction of traditional construction cost and time.
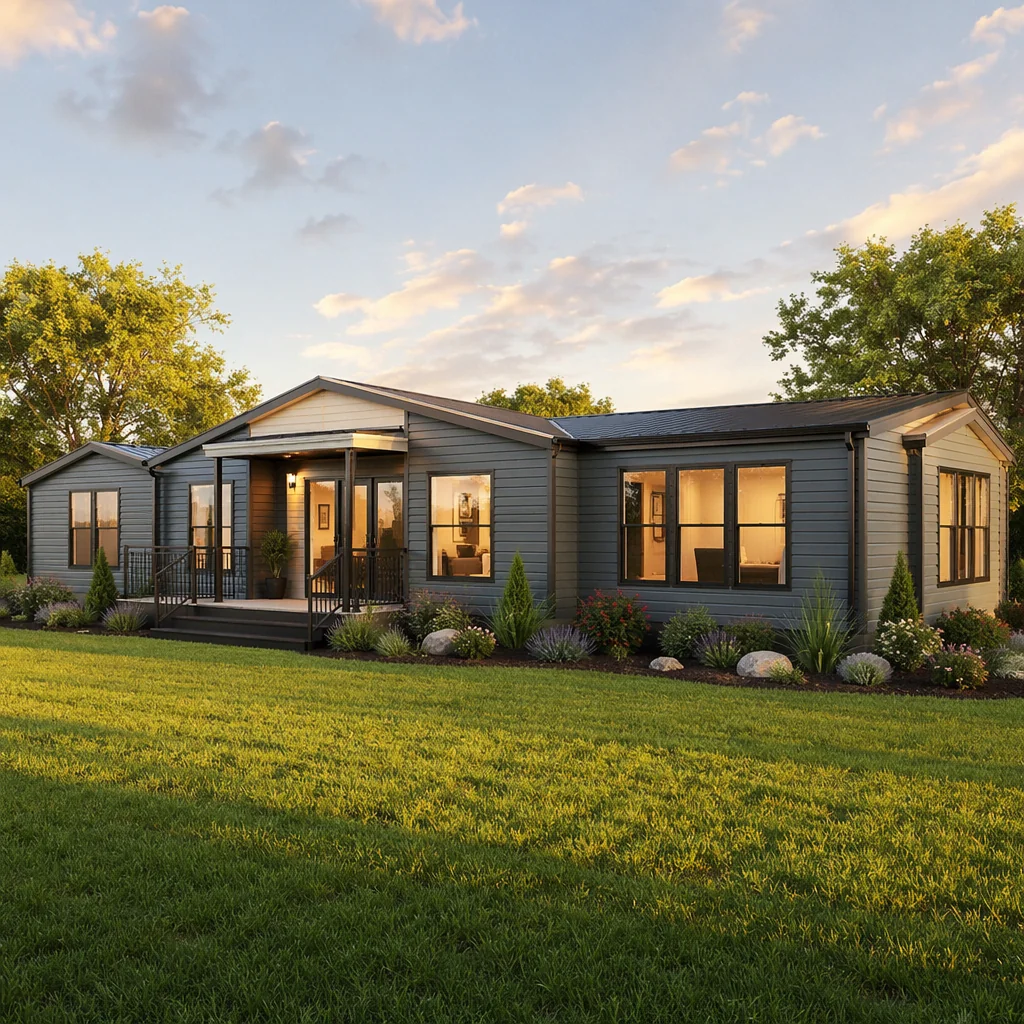
Open-plan units designed for commercial and institutional use. The 40ft base expands to 80m² of column-free space. ADA-compliant layouts available. Popular for pop-up retail, site offices, medical clinics, and modular classrooms.
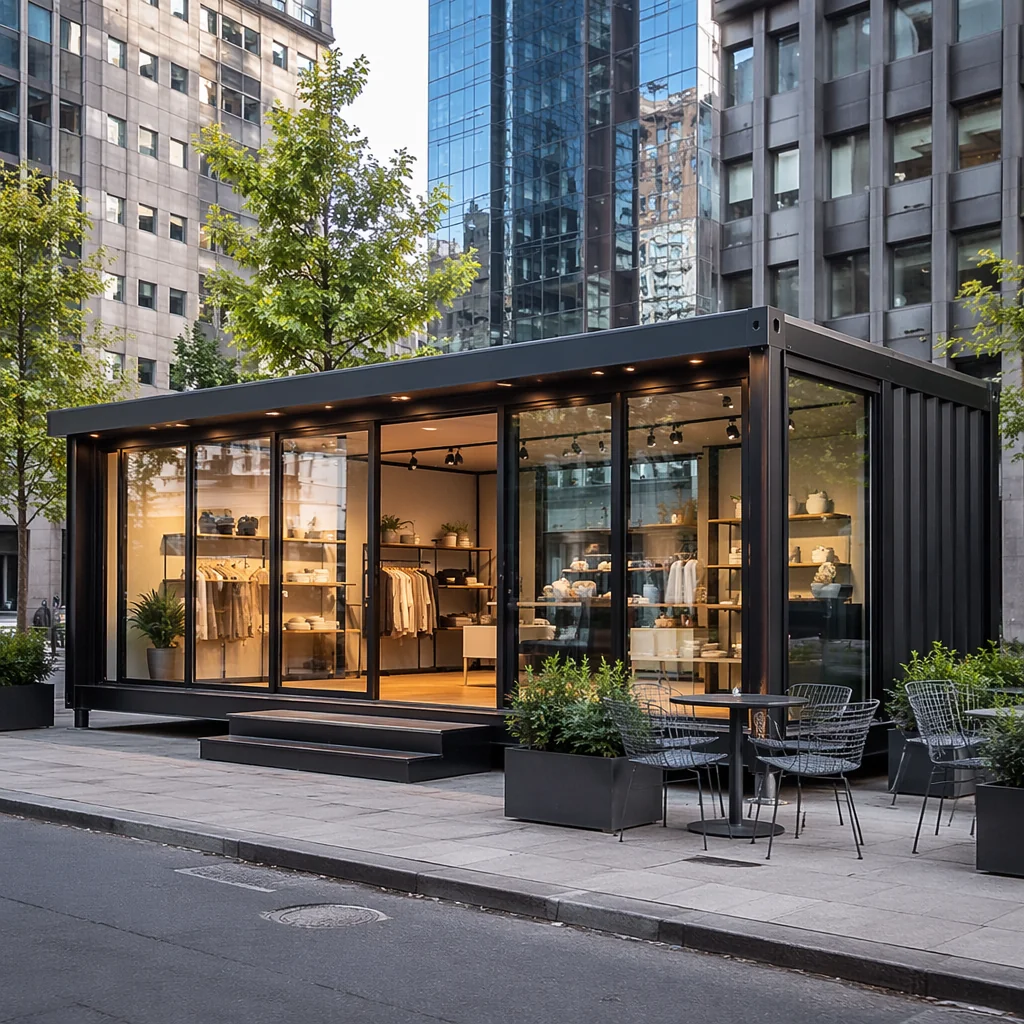
For developments that demand more — multi-unit stacking, combined floor plans, hotel configurations, and fully custom architecture. Our engineering team works with your architects to turn any vision into a buildable, shippable reality.
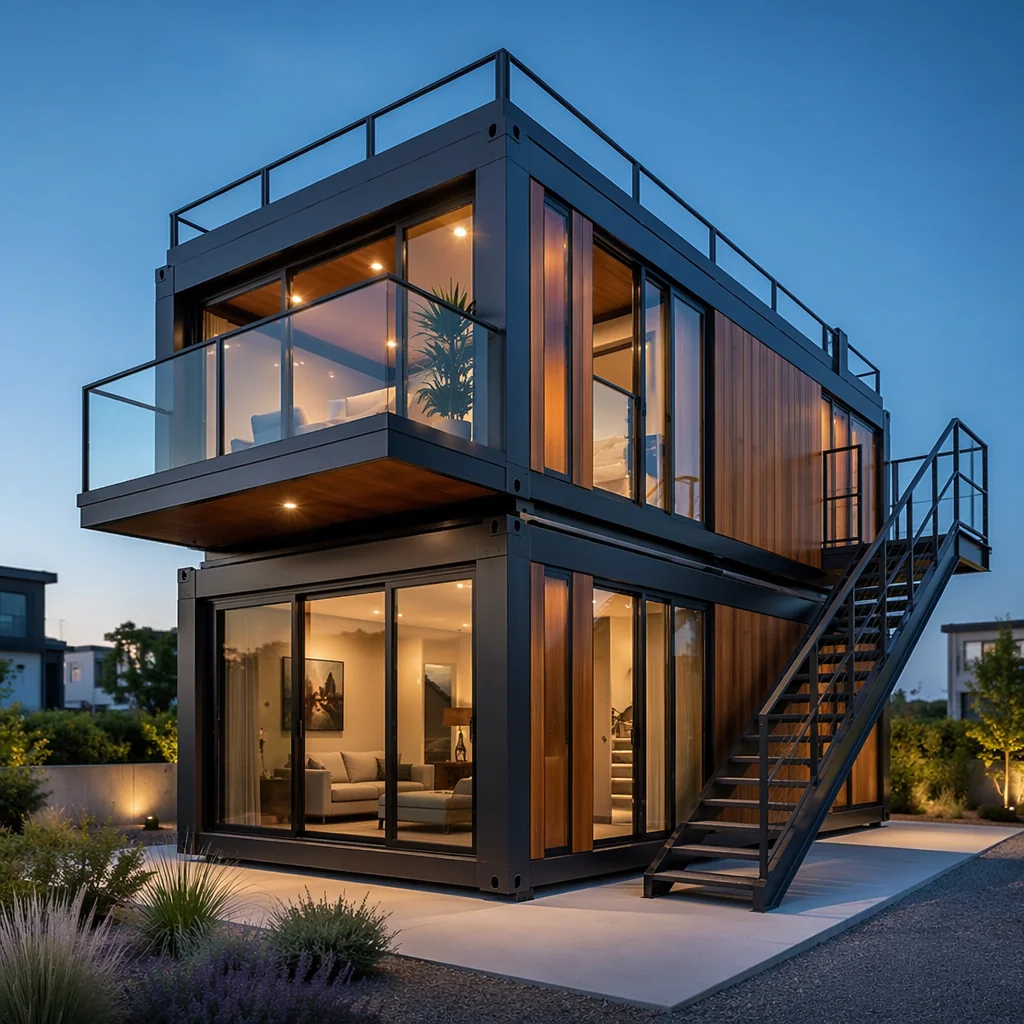
| Specification | Studio | Family | Commercial | Custom |
|---|---|---|---|---|
| Base Container | 20ft ISO | 40ft HC ISO | 40ft ISO | Any |
| Transport Dimensions | 6.1 × 2.4 × 2.6m | 12.2 × 2.4 × 2.9m | 12.2 × 2.4 × 2.6m | Custom |
| Expanded Area | 35m² / 377 sq ft | 90m² / 969 sq ft | 80m² / 861 sq ft | Up to 500m² |
| Bedrooms | 1 | 3 | Open Plan | Any |
| Bathrooms | 1 | 2 | 1-2 | Any |
| Deployment Time | 4 hours | 6 hours | 5 hours | Varies |
| Insulation (R-value) | R-30 | R-35 | R-30 | Custom |
| Electrical Service | 100A | 200A | 200A | Custom |
| Structural Warranty | 25 years | 25 years | 25 years | 25 years |
| Wind Rating | 180 km/h | 200 km/h | 180 km/h | Custom |
| Seismic Rating | Zone 4 | Zone 4 | Zone 4 | Zone 4 |
Solar-ready, dust-sealed, high thermal mass for temperature swings.
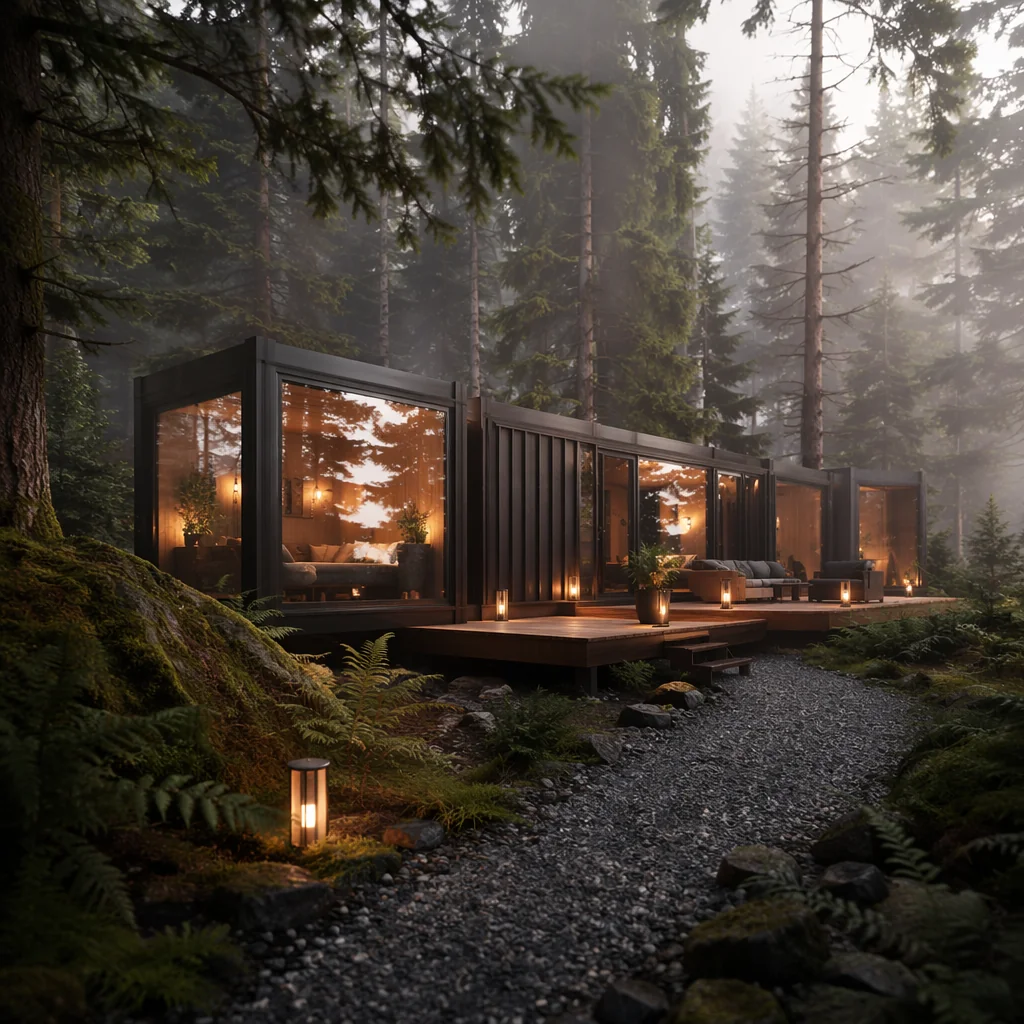
High insulation, moisture barrier, off-grid capable.
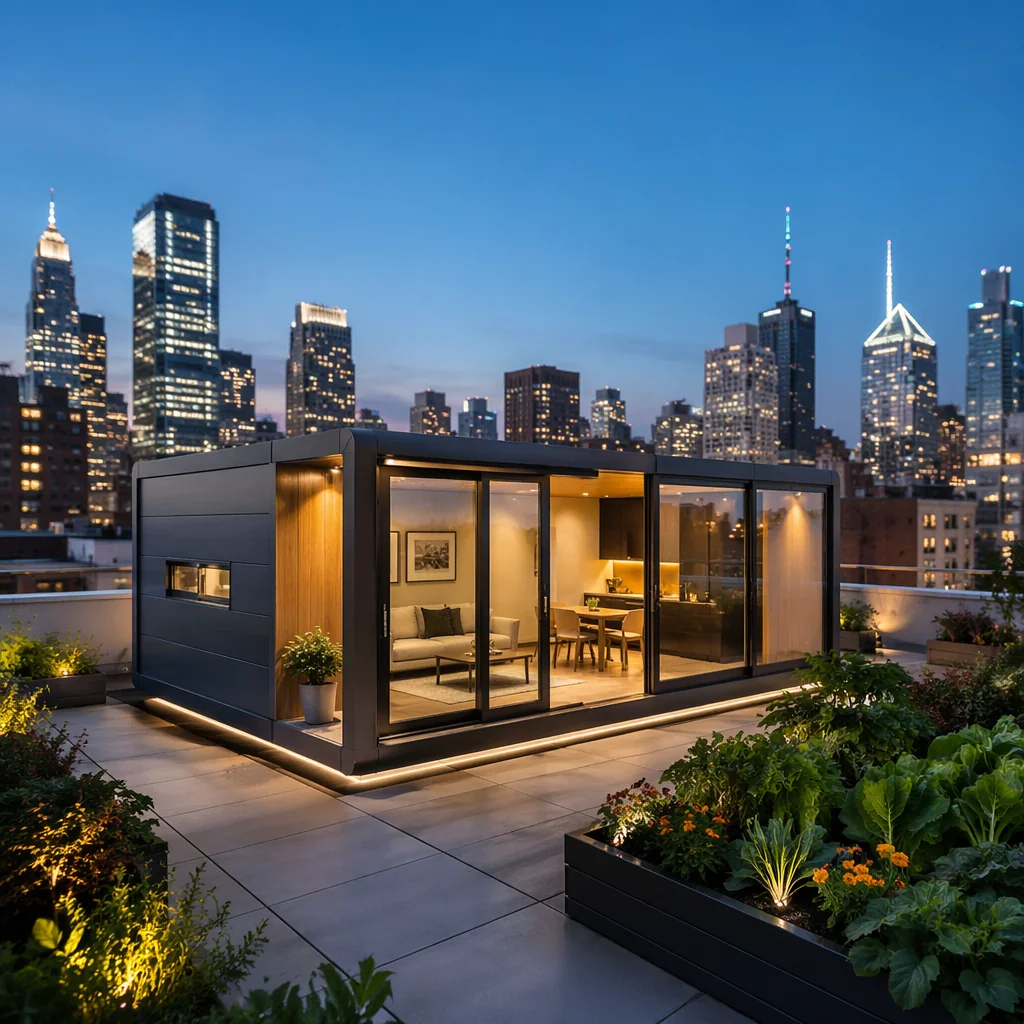
Crane-deployable, compact footprint, adds density without demolition.
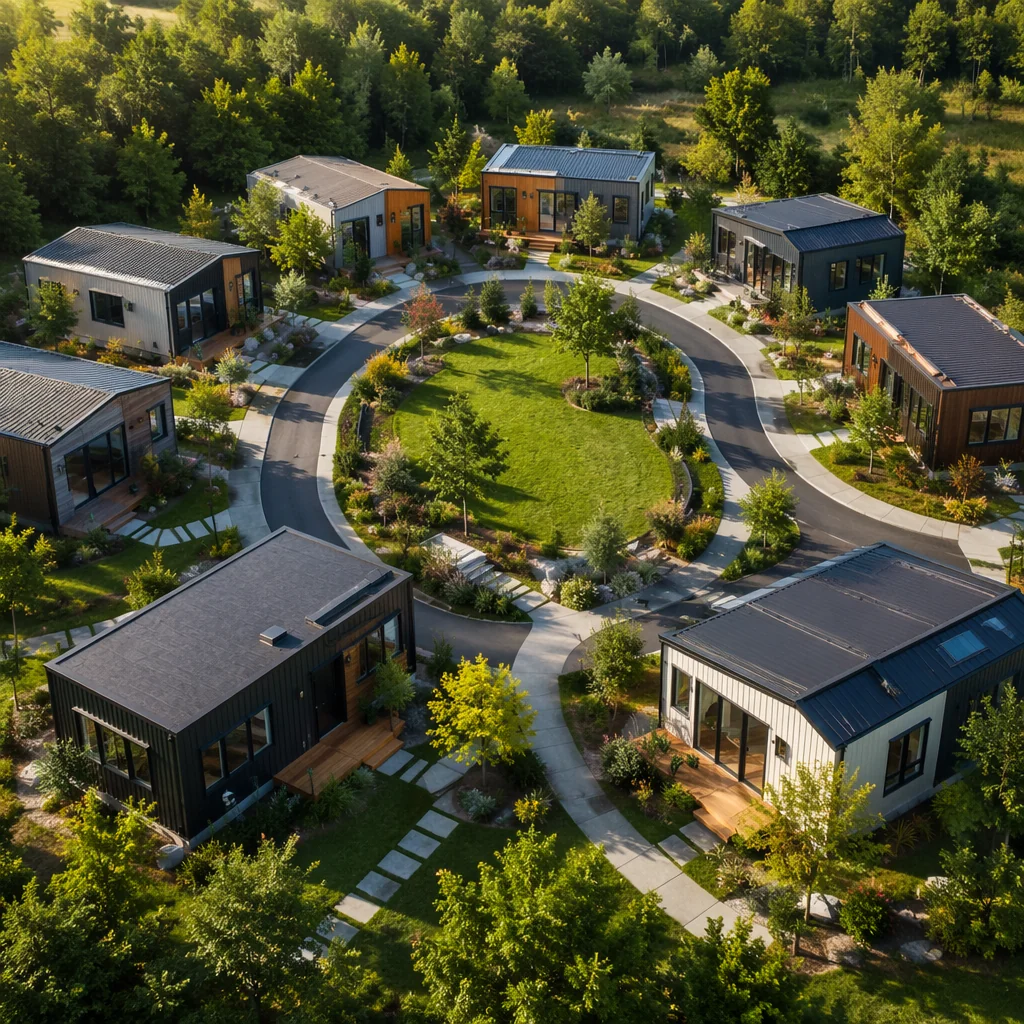
Multi-unit layouts with shared infrastructure and green space.